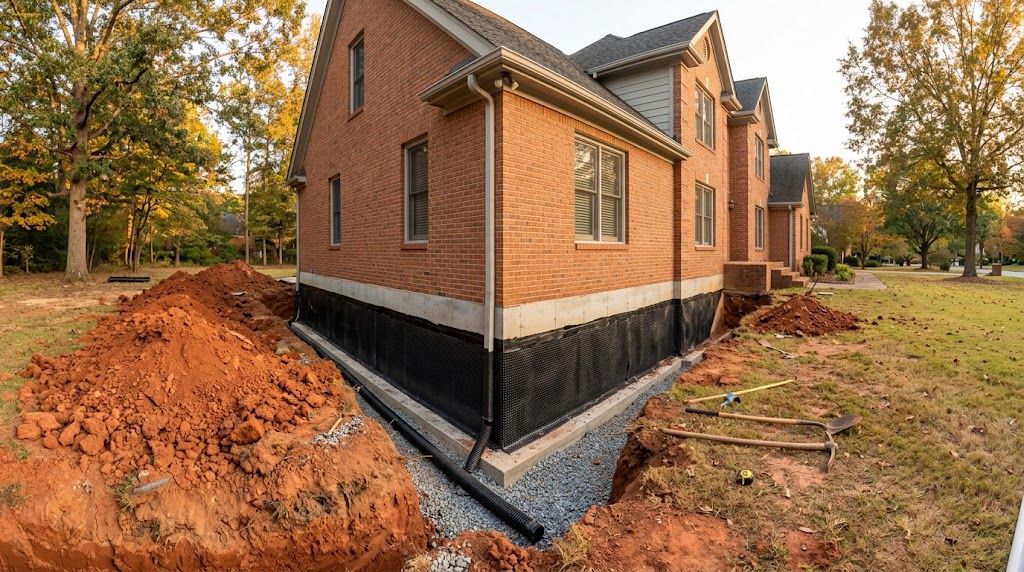
Interior vs. exterior basement waterproofing is usually framed as a contest: one is “the real fix,” the other is “a band-aid.” That framing is how homeowners end up paying for the wrong one. The two systems stop water in different places. Exterior waterproofing keeps water from reaching the wall. Interior waterproofing accepts that water will reach the wall and catches it before it reaches your floor. Which one your Georgia home needs depends on where the water is getting in, what sits on the outside of that wall, and whether the wall itself is sound.
Here is what the building code actually requires, how each system works, and a simple way to tell which one fits your basement.
What the Code Requires (and Why Your Basement May Not Have It)
Georgia’s residential code is the 2024 International Residential Code, in effect since January 1, 2026, per the Georgia Department of Community Affairs. Georgia’s amendments to that edition do not touch the foundation chapter, so the national rules apply as written. Three of them matter here:
- Dampproofing (R406.1). Basement walls that hold back soil must be dampproofed from finished grade down to the footing. Dampproofing is typically a sprayed or brushed bituminous coating. It slows moisture wicking through concrete. It is not designed to stop liquid water under pressure.
- Waterproofing (R406.2). A true waterproofing membrane is only required “in areas where a high water table or other severe soil-water conditions are known to exist.” Everywhere else, dampproofing meets code.
- Foundation drains (R405.1). Drains are required around concrete and masonry foundations that enclose space below grade, set at or below the top of the footing, with gravel or pipe, a filter membrane, and an outlet that carries water away by gravity or by pump.
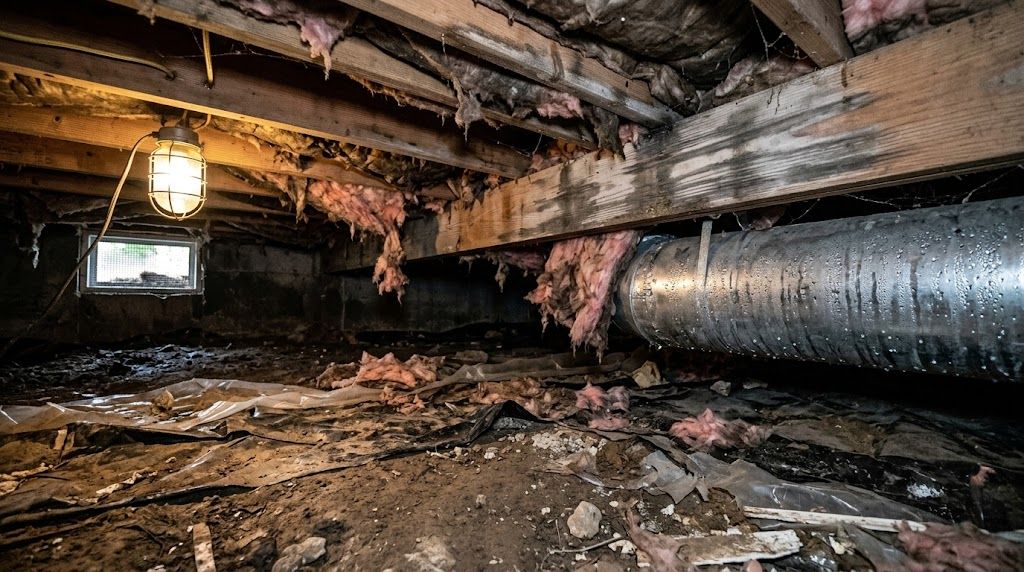
Put those together and you get the uncomfortable fact behind most wet basements: a house can be built exactly to code and still have nothing more than a tar coating between the soil and the basement wall. That coating ages. Footing drains clog with silt or were never connected to a working outlet. Years later, water shows up, and the question becomes where to put the fix.
How Exterior Basement Waterproofing Works
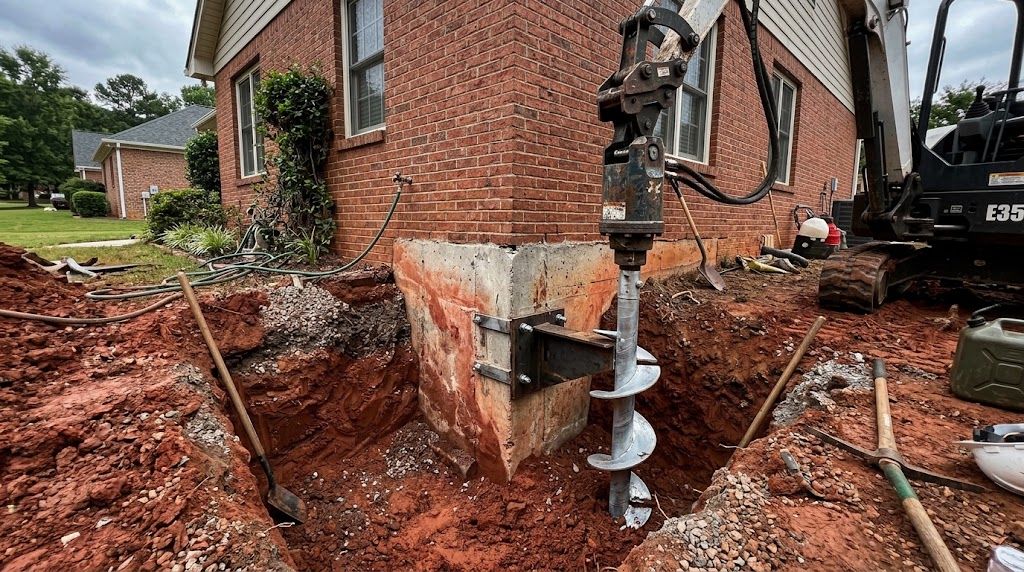
Exterior waterproofing rebuilds the wall’s defenses from the outside. The crew excavates along the foundation down to the footing, cleans and repairs the wall, applies a waterproofing membrane, adds a drainage board that gives water a path down instead of pressing against the wall, and installs or replaces the footing drain before backfilling.
This is the textbook location for water control. Building scientist Joseph Lstiburek notes in BSD-103: Understanding Basements that drainage and waterproofing layers have historically been placed on the outside of basement walls, which keeps the wall itself drier and lets it dry toward the inside.
Where exterior wins:
- Water is coming through the face of the wall, not just at the bottom of it.
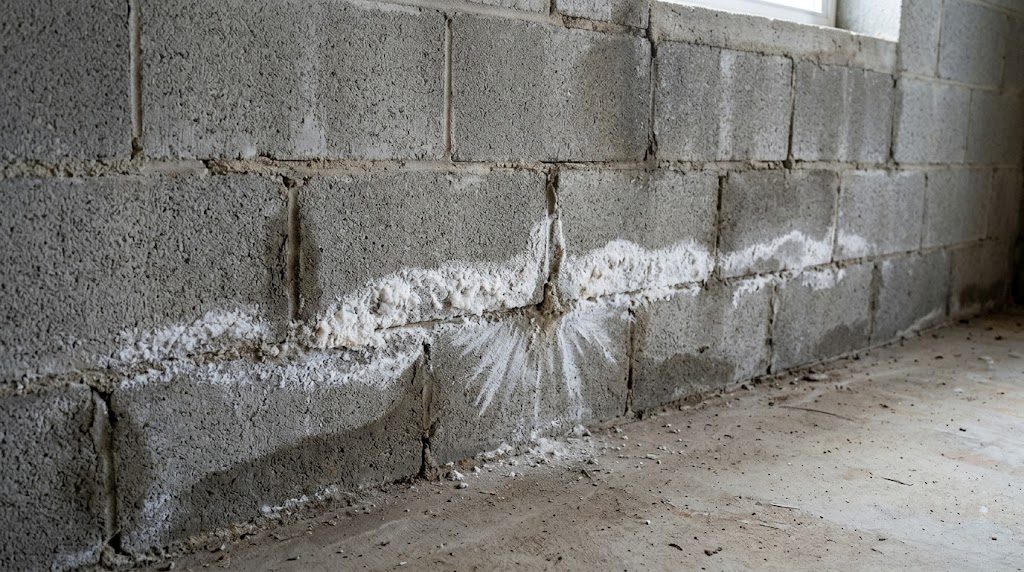
- The wall stays damp, shows white mineral deposits (efflorescence) high up, or you plan to finish the basement and want the concrete itself dry.
- The outside of the wall is reachable: open yard, no deck, driveway, patio or tight property line in the way.
- The lot slopes, as many metro Atlanta walkout basements do, so a new footing drain can run downhill and discharge by gravity with no pump at all.
What it costs you besides money: excavation. Landscaping, walkways, decks, AC pads and utility lines along that wall may have to come out and go back. The work depends on weather and on access, and a wall with an addition, a garage or a neighbor’s fence against it may simply not be diggable.
How Interior Basement Waterproofing Works
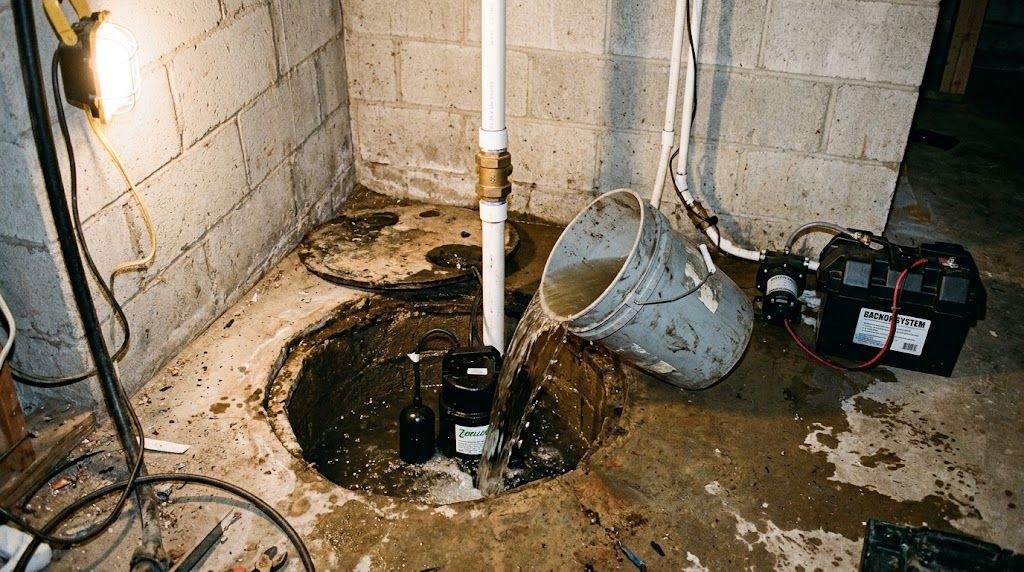
Interior waterproofing does not try to keep water off the wall. It manages water once it arrives. The crew cuts a trench in the slab along the inside of the foundation wall, sets a perforated drain pipe in gravel at footing level, and routes the water to a sump pump that sends it outside. A membrane or dimpled panel along the wall guides any seepage from the wall face down into the drain, and the slab is patched over the top.
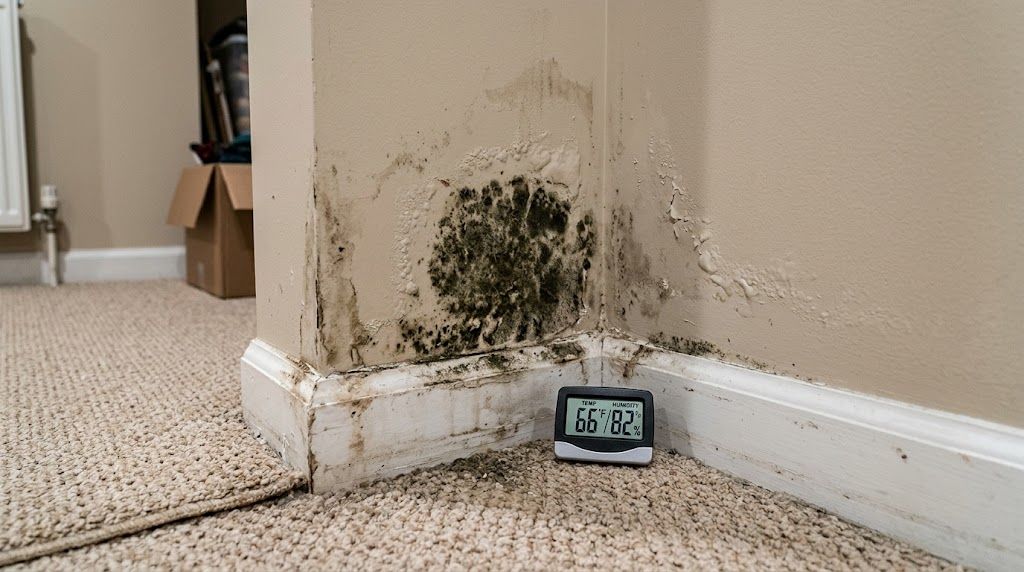
This is a mainstream approach, not a shortcut. A U.S. Department of Energy Building America case study of a basement retrofit used exactly this assembly, a dimple mat on the foundation wall draining to a new perimeter draintile and sump, and summed up the priority well: finishing a basement is “a moisture first, insulation second proposition.”
Where interior wins:
- Water enters where the wall meets the floor, one of the most common leak points in any basement, or comes up through cracks in the slab.
- The outside of the wall is blocked by a deck, driveway, patio, addition or property line.
- You need the work done regardless of season, without tearing up the yard.
What to accept going in: the wall still gets wet. Interior systems control water, they do not keep it out of the concrete. And the system is only as reliable as the pump that empties it. If you go this route, a battery backup is not optional, for the reasons we covered in how to test a sump pump before the wet season.
Interior vs. Exterior Basement Waterproofing: Which One Fits Your Home?
Start with where you see the water, then check what is on the other side of the wall:
- Water at the wall-floor joint or through the slab: interior drainage is usually the right tool.
- Wet patches across the wall face, a damp wall you want to finish: exterior waterproofing, or interior drainage paired with a wall membrane if the outside cannot be dug.
- Walls that are bowing, leaning or cracking in a stair-step pattern: neither system is the first step. Structural movement needs foundation repair before any waterproofing is worth paying for.
- Water only in one corner, only in heavy rain: look outside before you buy any system (next section).
- Water coming up through the floor after storms: that pattern has its own causes, which we walked through in why water comes up through the floor after rain.
In practice, interior vs. exterior basement waterproofing is not always an either-or decision. Plenty of basements end up with both: exterior work on the one wall that can be reached and takes the most water, interior drainage on the rest.
Check the Cheap Fixes First
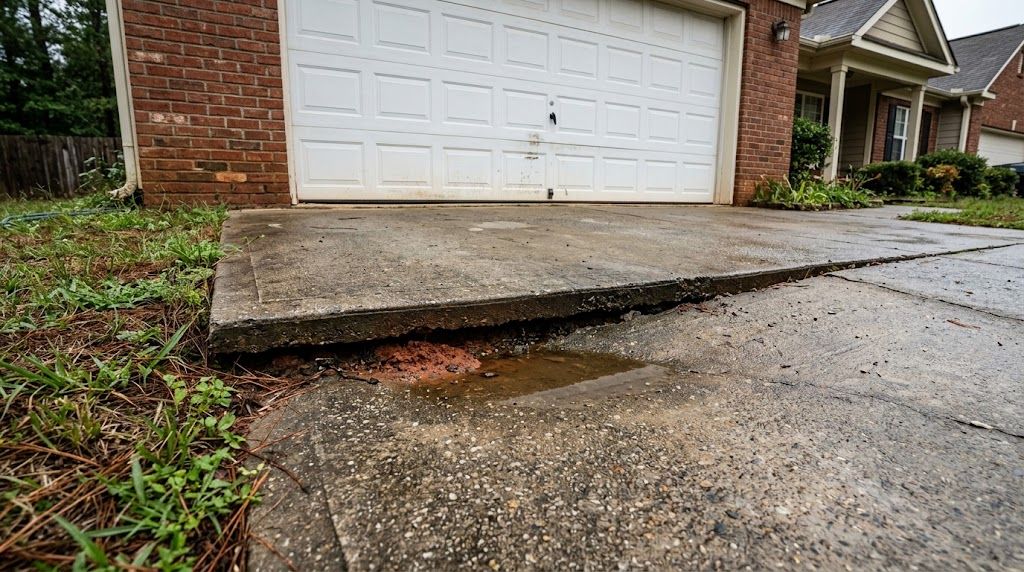
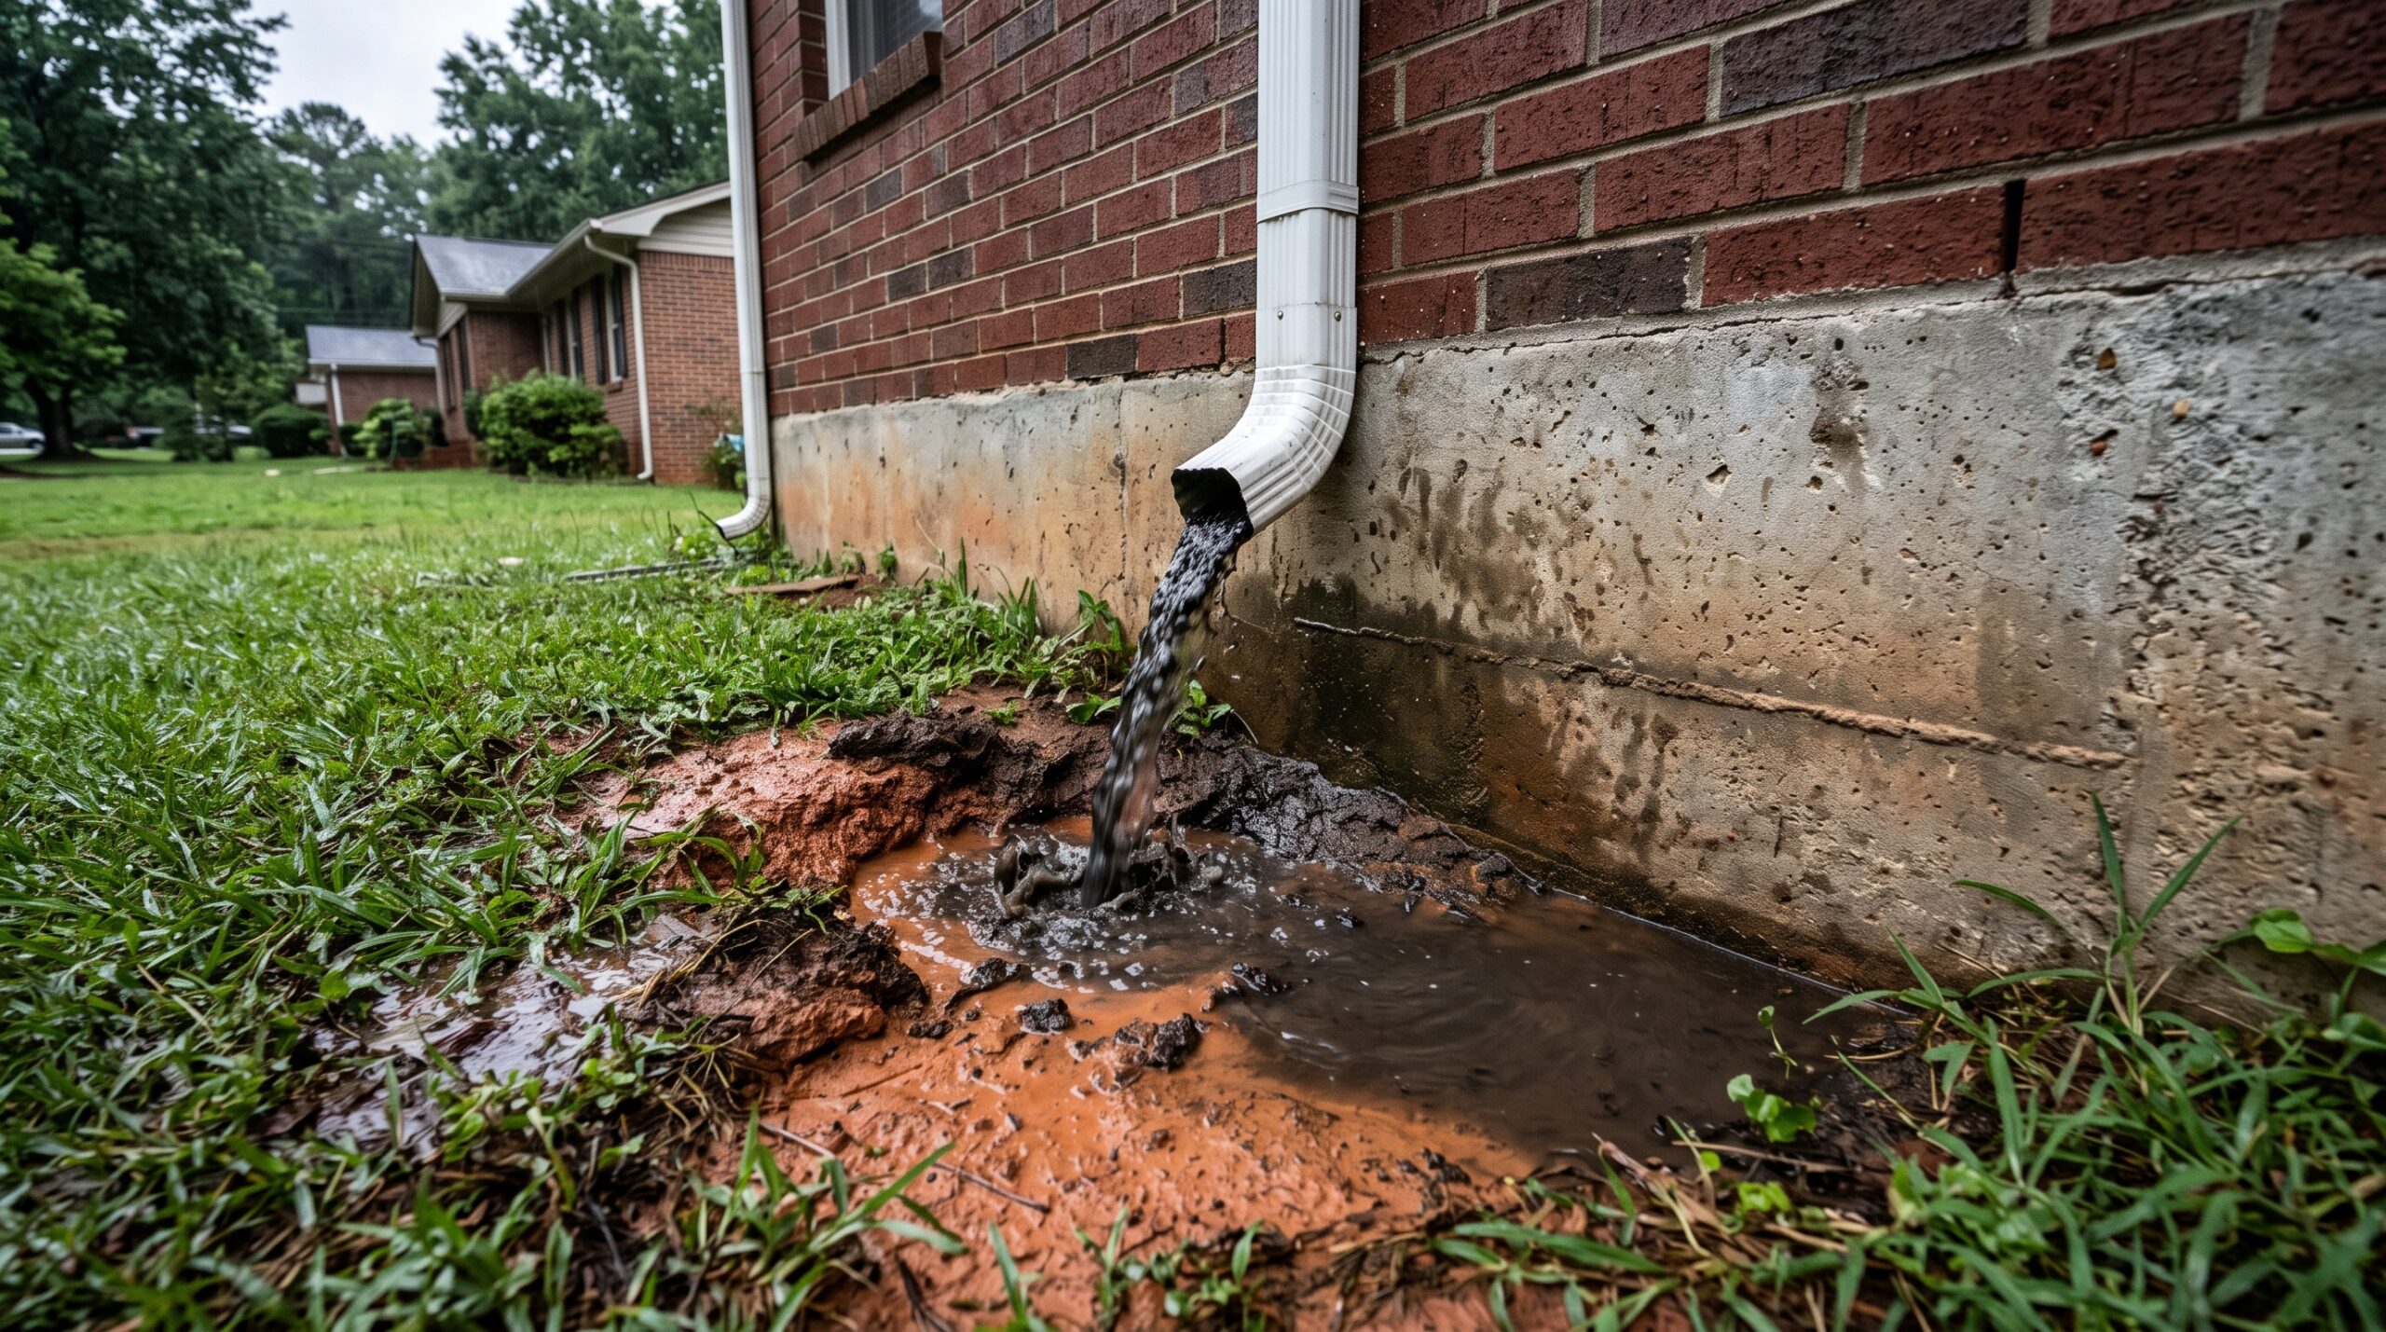
Both systems treat water that has already soaked into the soil against your foundation. Less water there means a smaller problem, and sometimes no problem. The same 2024 IRC (R401.3) requires the ground to fall at least 6 inches within the first 10 feet away from the foundation, and BSD-103 puts surface water, grading and roof runoff at the top of the list.
So before paying for waterproofing, confirm that the soil slopes away from the house, that gutters are clean and sized for the roof, and that downspouts discharge well away from the wall, not at its base. We covered sizing in do gutters cause foundation problems? and yard fixes in French drain, regrading or dry well. If the leak stops once the roof water goes elsewhere, you just saved the cost of a system.
Questions to Ask Any Waterproofing Contractor
- Where exactly is the water entering, and how did you determine that?
- Where does the collected water go: to a sump pump, or by gravity to daylight?
- Will the wall still get wet after this work, and does that matter for my plans for the space?
- Is there any structural movement that should be addressed first?
- What does the warranty cover, in writing, and does it transfer if I sell the house?
A contractor who only sells one of the two systems will usually recommend that one. A fair comparison of interior vs. exterior basement waterproofing should tell you why the other option was ruled out for your house.
Get an Honest Look at Both Options
CGS Waterproofing & Foundations installs both interior and exterior basement waterproofing, along with drainage and gutter work, so the recommendation follows the house, not the product. Our interior sub-floor drain system carries a lifetime warranty (see the contract for full terms). We work across metro Atlanta, including Atlanta, Marietta, Alpharetta, Norcross and Athens. Full service area here.
Schedule a free inspection and we will show you where the water is coming in, and which side of the wall it makes sense to stop it on.